Photo Gallery
See examples of our radon mitigation installations throughout the Denver Metro and Colorado foothills
A radon system has to do two things: pull radon out of the home and stay out of the way while it does. The installations below are all working sub-slab systems, and each one was fitted to the house it is on. Look closely and you will see color-matched downspout transitions, 3D printed parts that turn a round pipe into a clean rectangular run, and fans placed to keep the finished result quiet and unobtrusive.
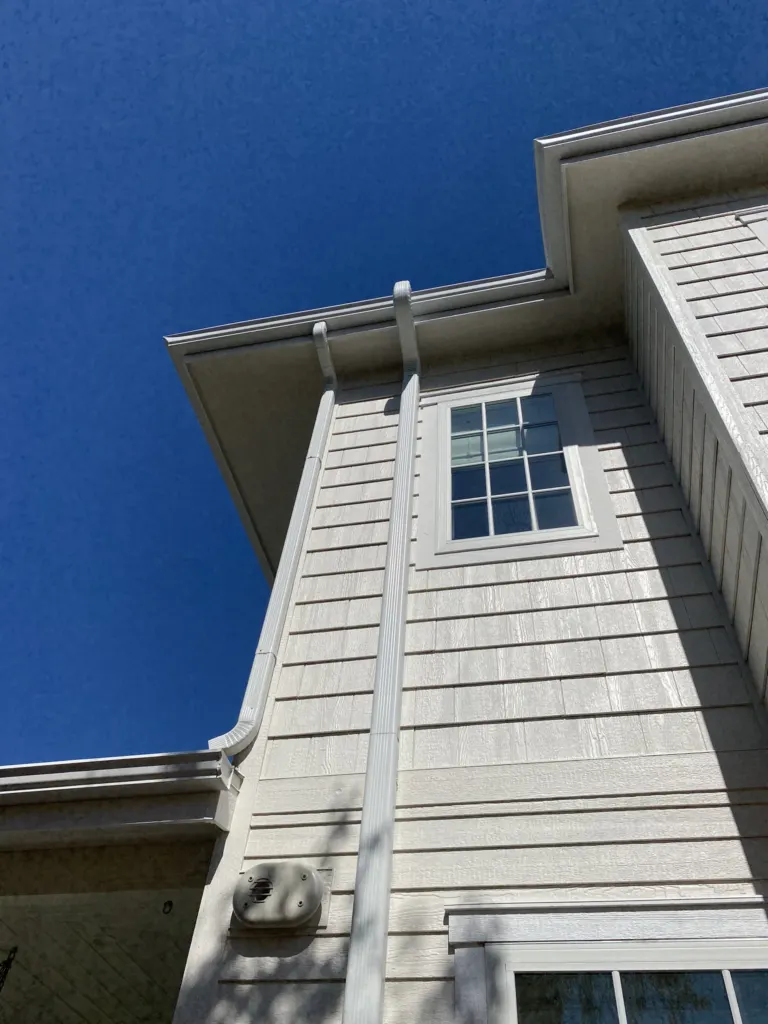
Color-matched downspout transition with 3D printed parts
Color-matched downspout transition with 3D printed parts
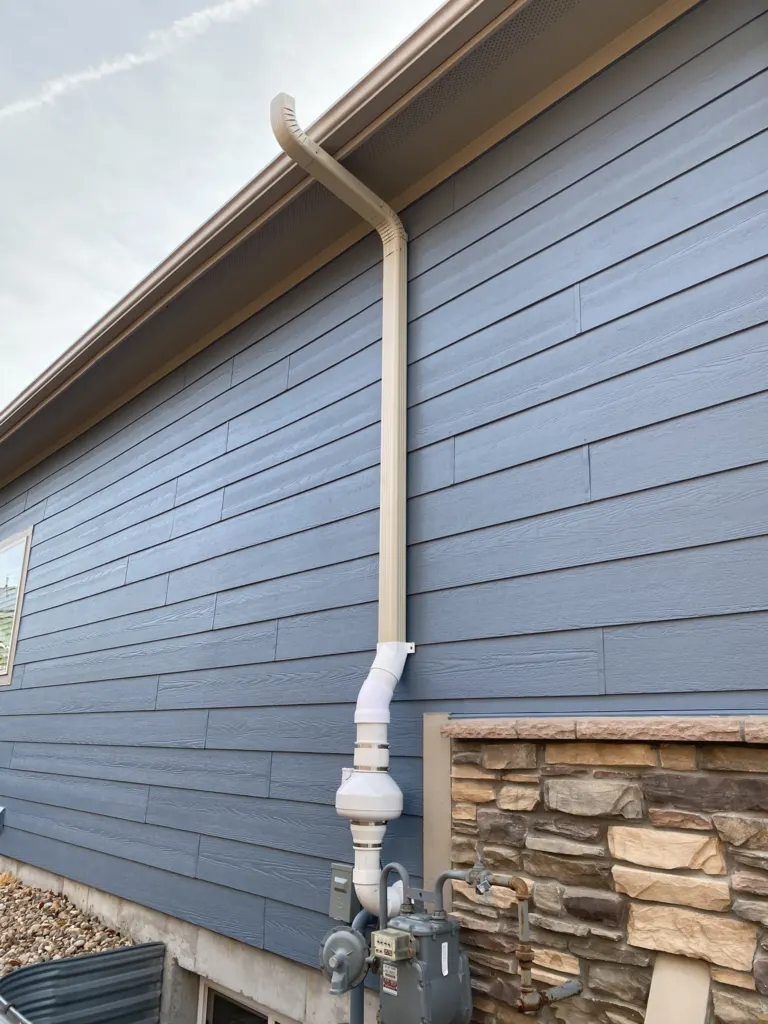
Two-tone downspout design for visual appeal
Two-tone downspout design for visual appeal
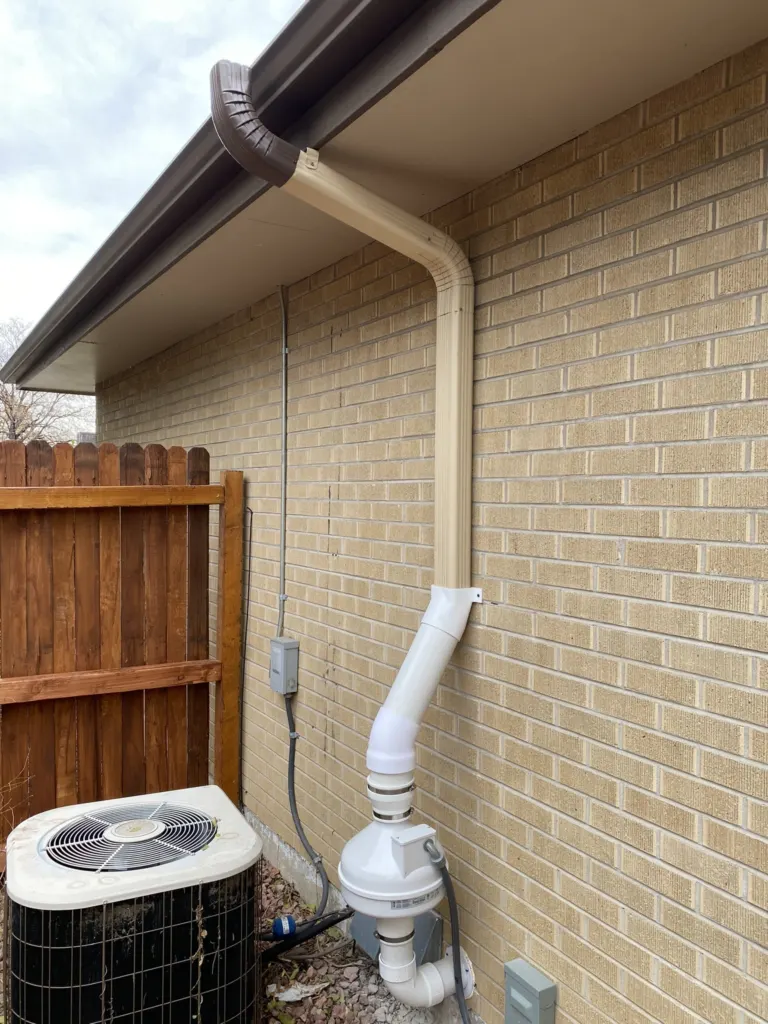
Offset elbow routing to avoid windows
Offset elbow routing to avoid windows
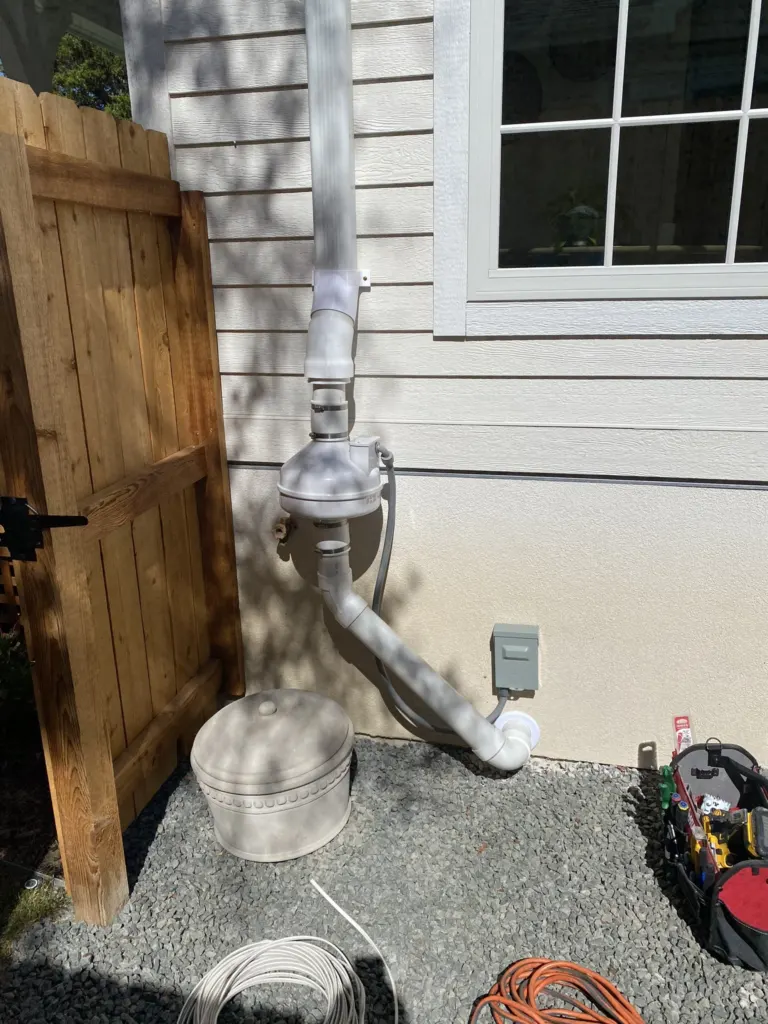
Budget-friendly downspout transition option
Budget-friendly downspout transition option

High vacuum fan with color-matched downspout
High vacuum fan with color-matched downspout
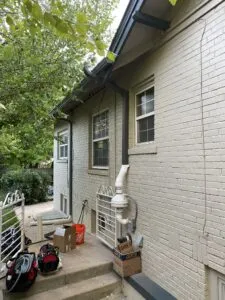
Downspout discharge design for minimal visibility
Downspout discharge design for minimal visibility
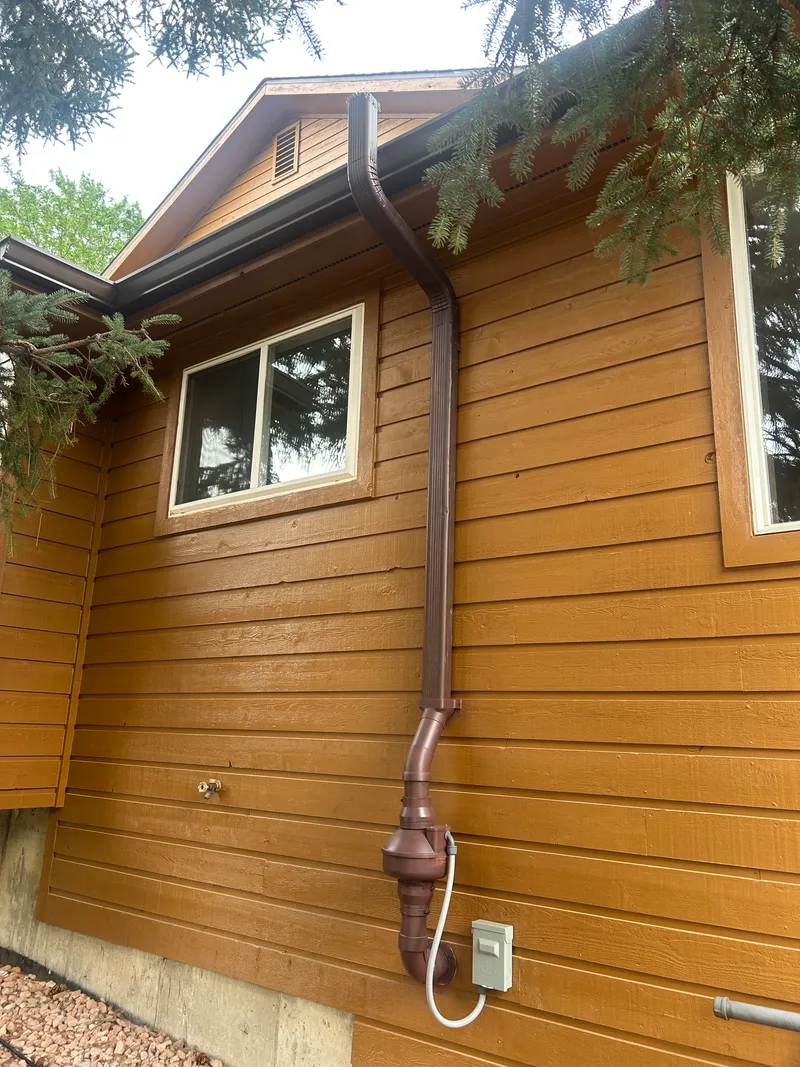
Royal Brown run color-matched to the siding
Royal Brown run color-matched to the siding
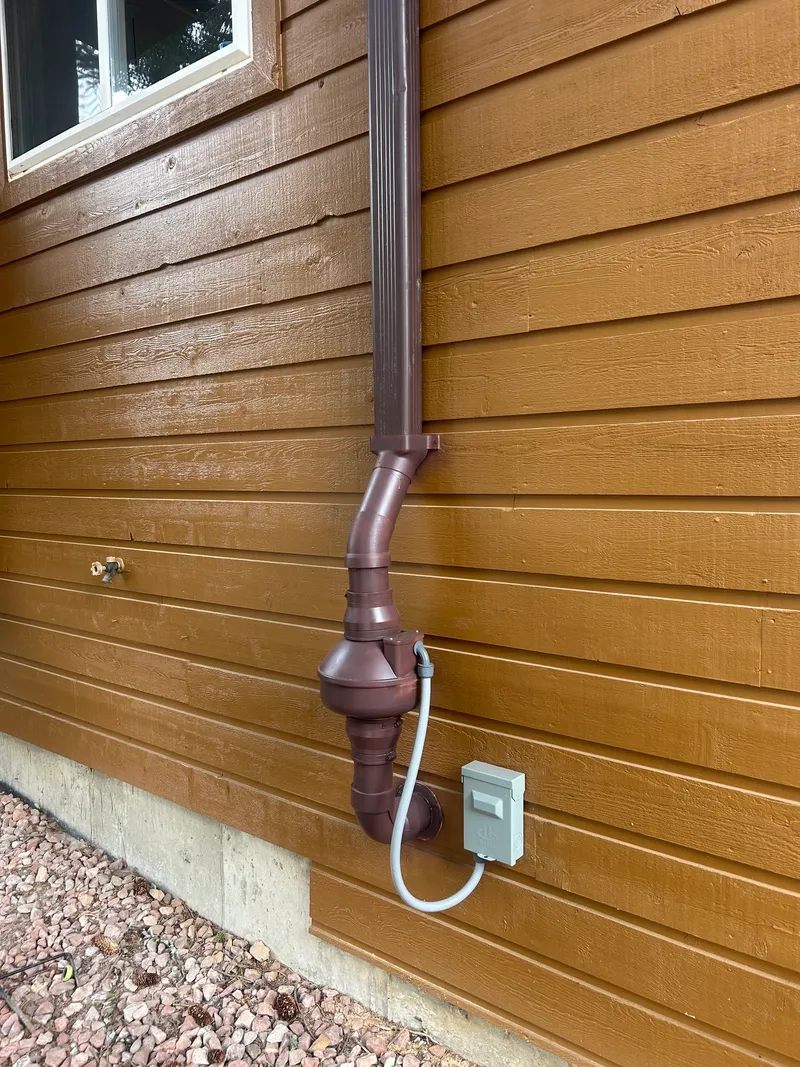
Color-matched top to bottom — including the fan
Color-matched top to bottom — including the fan
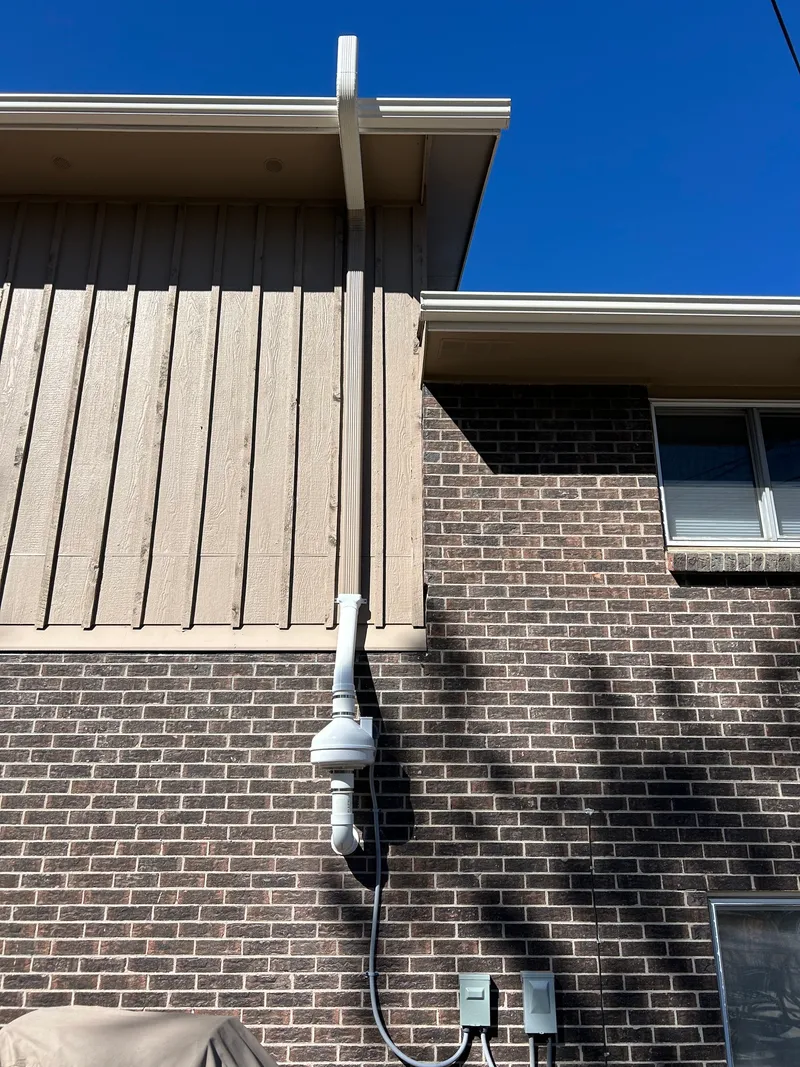
Two-story brick install with matched downspout
Two-story brick install with matched downspout
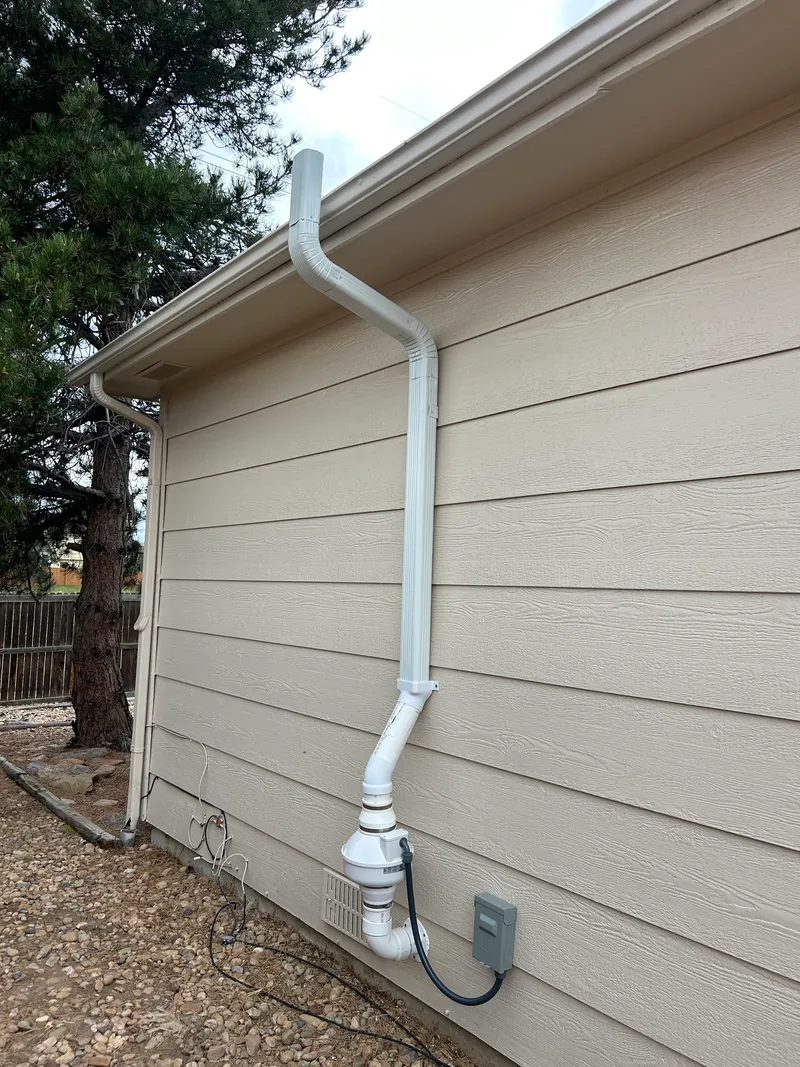
Offset run tucked in around the eave
Offset run tucked in around the eave
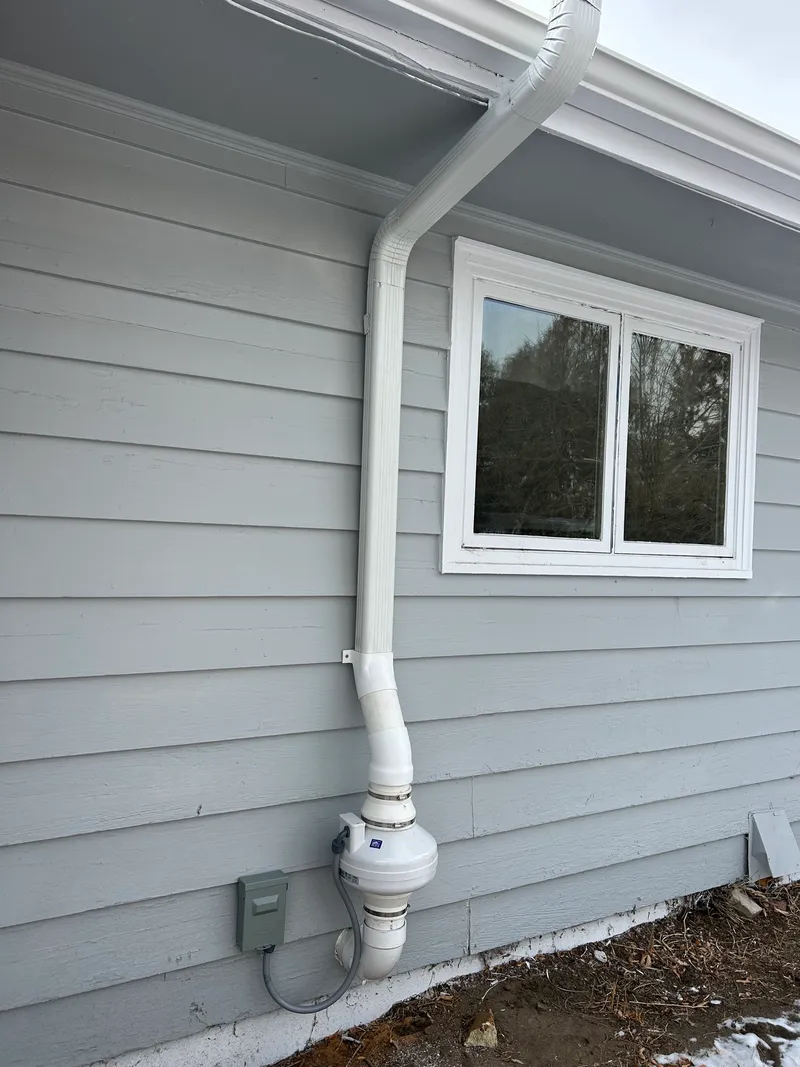
Clean white run on gray siding
Clean white run on gray siding
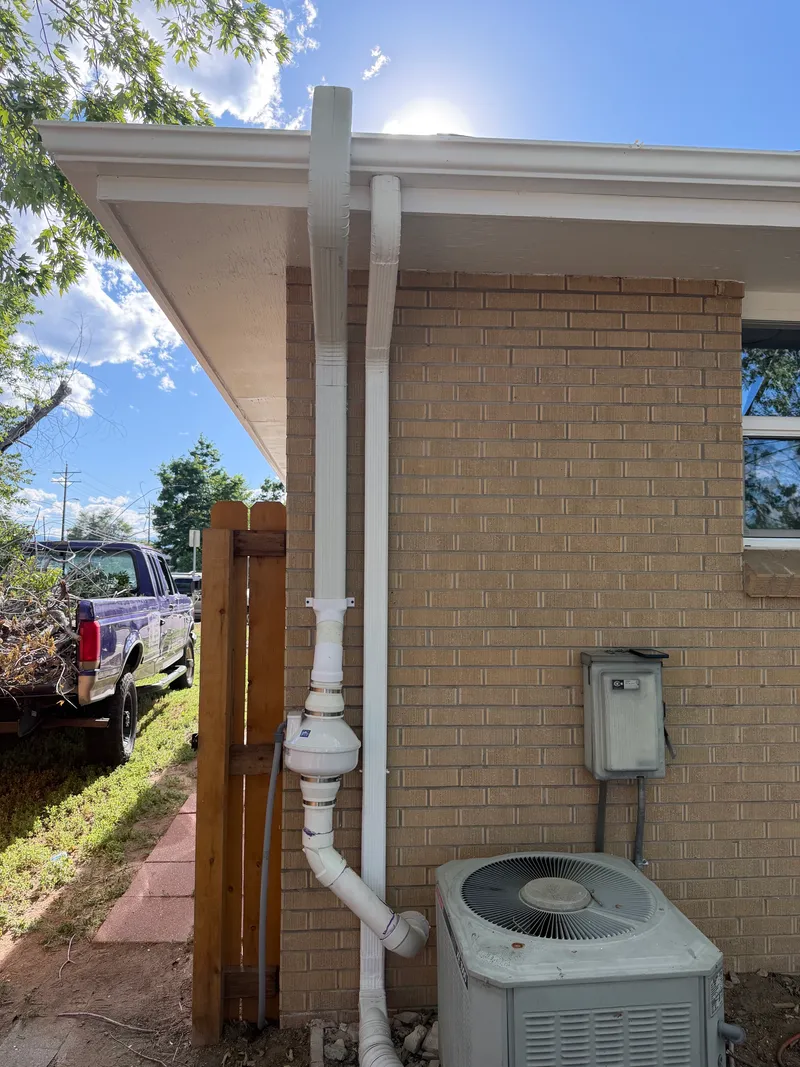
Buff brick, run routed cleanly past the AC
Buff brick, run routed cleanly past the AC
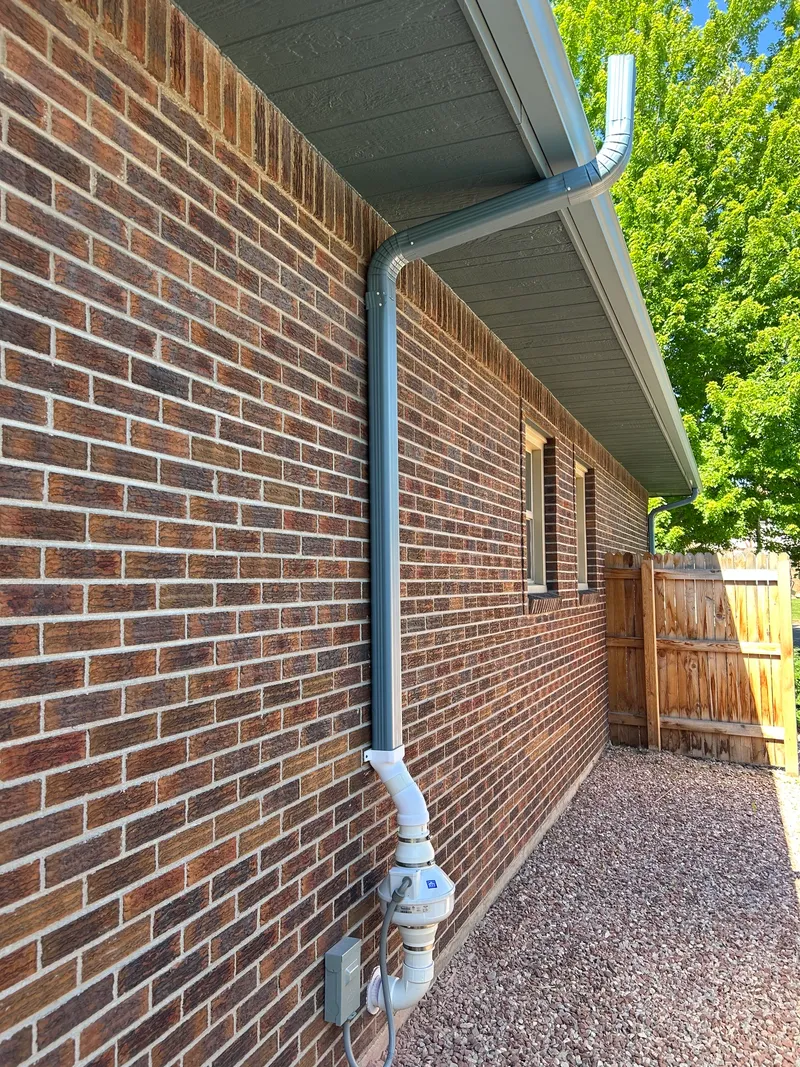
Gray run matched to the gutter system
Gray run matched to the gutter system
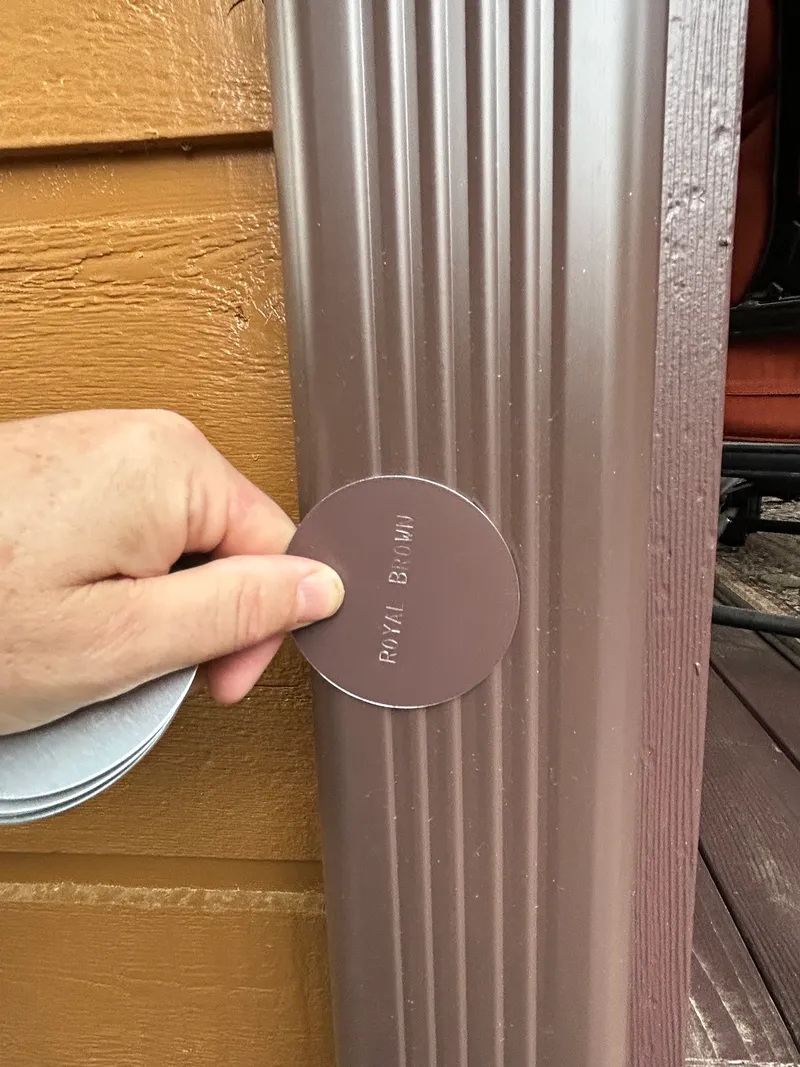
Color-matching, verified against the swatch
Color-matching, verified against the swatch
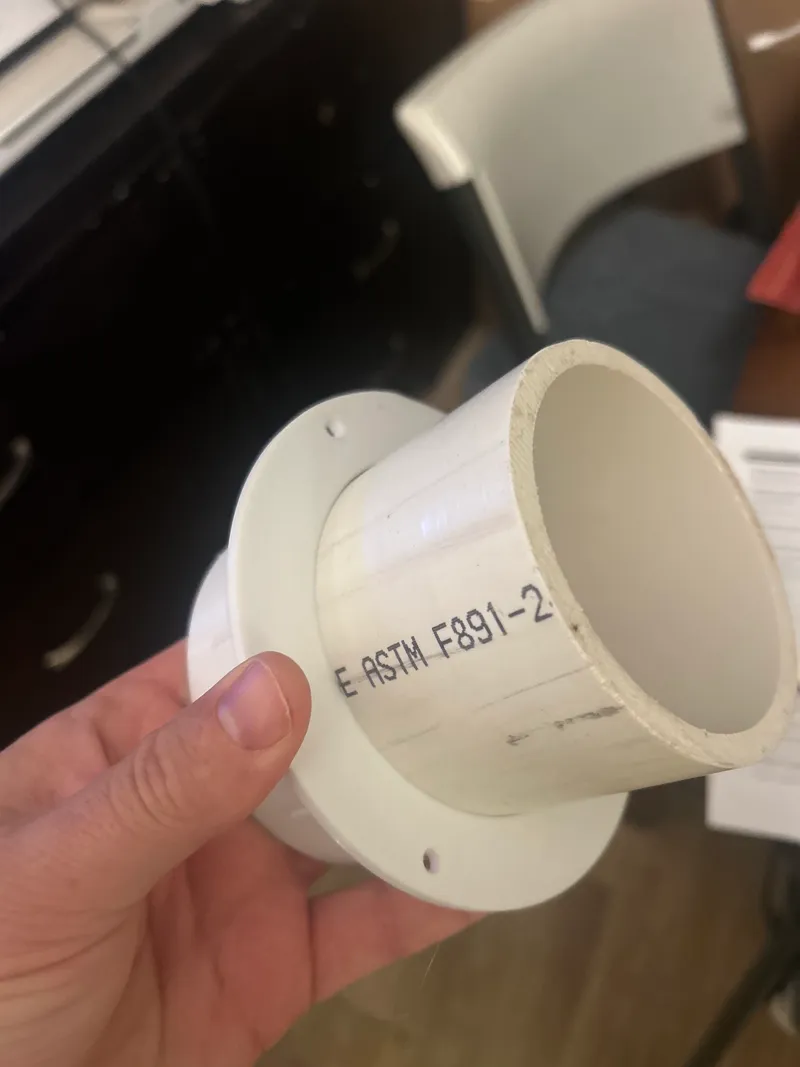
Custom 3D printed pipe-to-downspout adapter
Custom 3D printed pipe-to-downspout adapter
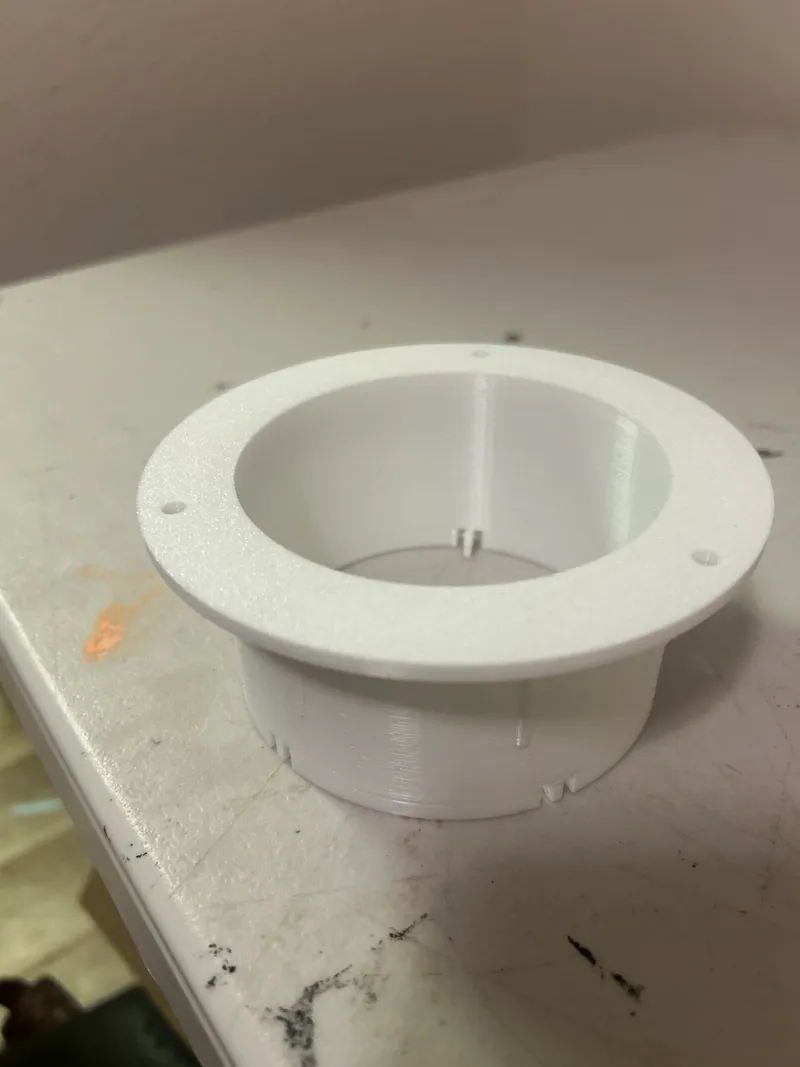
Printed in-house: the transition flange
Printed in-house: the transition flange
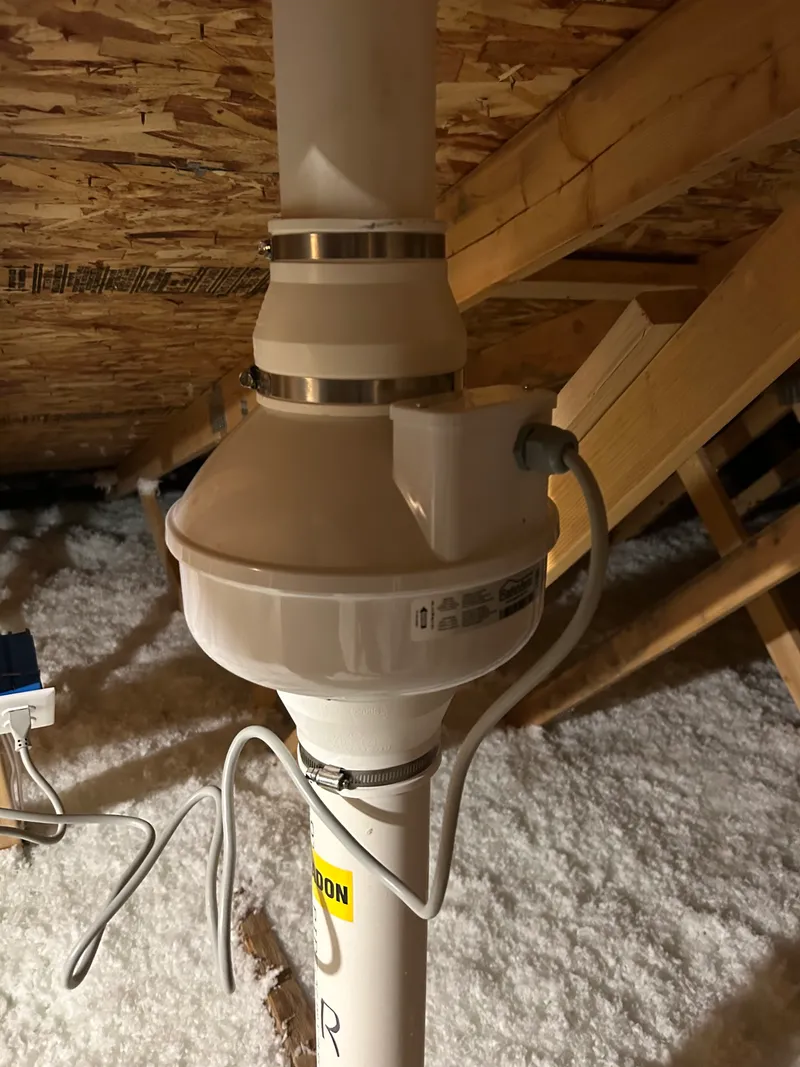
Interior route: fan mounted up in the attic
Interior route: fan mounted up in the attic
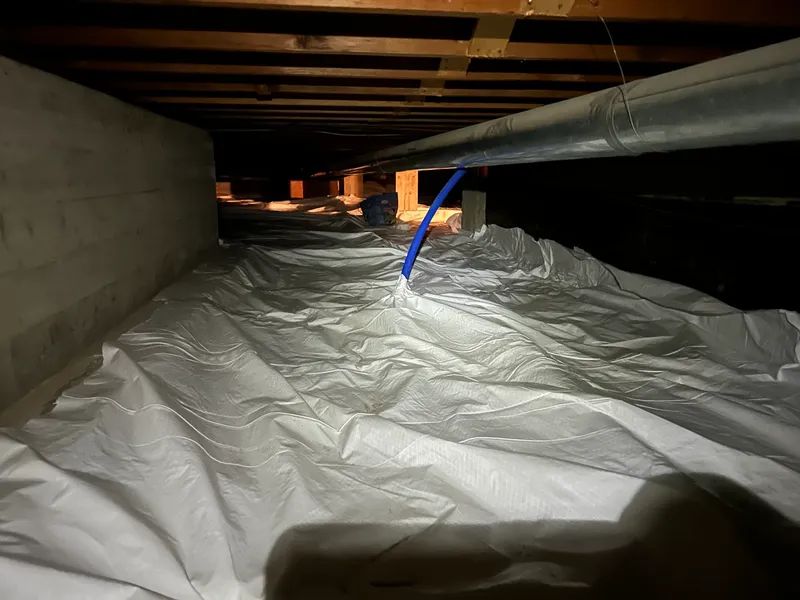
Crawlspace encapsulation, sealed and ready
Crawlspace encapsulation, sealed and ready
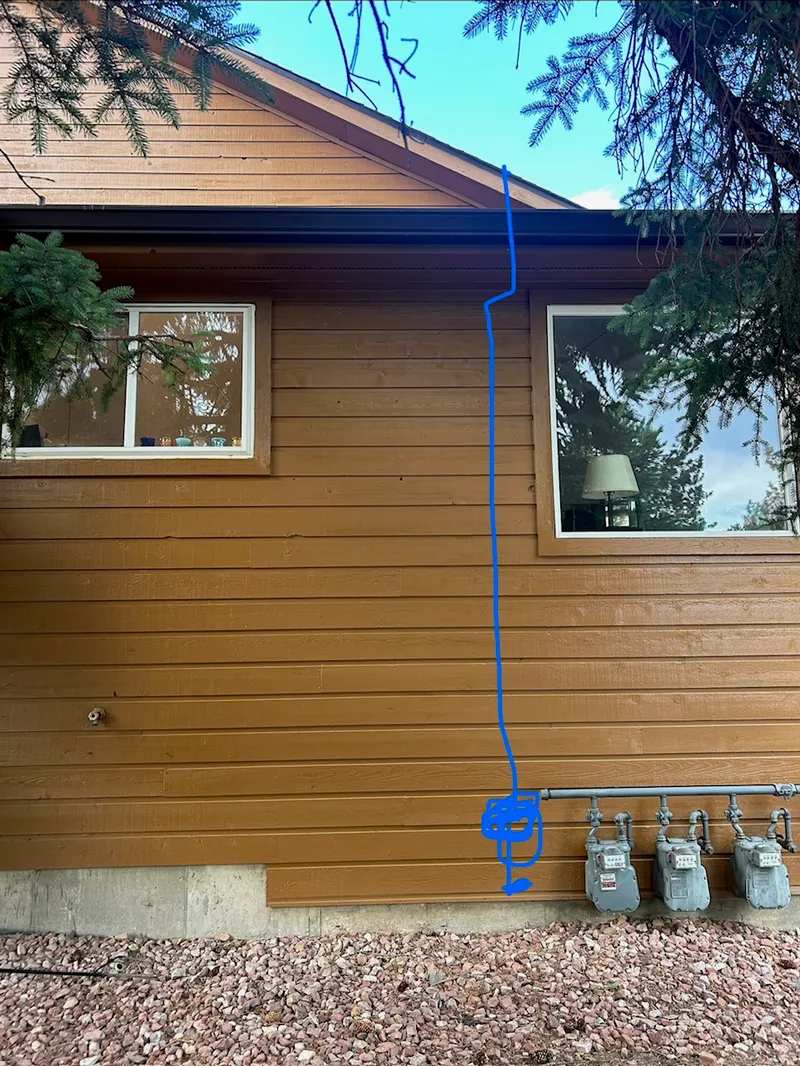
The plan before the pipe: routing sketched at the free assessment
The plan before the pipe: routing sketched at the free assessment
Questions About How These Systems Look
Do these systems just look good, or do they actually work?
Both. Every system in these photos is a working sub-slab depressurization system that pulls radon out from under the home and vents it above the roofline. The finish work sits on top of a system whose U-tube manometer shows it is holding vacuum. Most homes we mitigate end up below 2.0 pCi/L, well under the EPA action level of 4.0.
Can you match the pipe and fan to my house?
That is the whole idea. Depending on the home, that can mean a color-matched downspout transition, a 3D printed part to turn a round pipe into a rectangular downspout, a two-tone finish, or an offset elbow that routes the pipe around a window. The goal is a system that looks like it was meant to be there.
Will the pipe be visible from the street?
We route to keep it as discreet as the house allows, including running the discharge where it blends into the exterior. Some homes suit an interior route to the roofline; others take an exterior run. What is possible depends on the layout, which is one of the things we look at during the free on-site assessment.
Why does the finish work vary from photo to photo?
Because no two homes are the same. Siding color, downspout placement, window locations, and where the fan can safely draw from all change the right approach. The variety in these installations is the point: each one was fitted to the house it is on rather than forced into a single template.
Want Your System to Look This Good?
At Martens Radon, we take pride in creating mitigation systems that are both effective and visually appealing. Contact us for a free assessment.